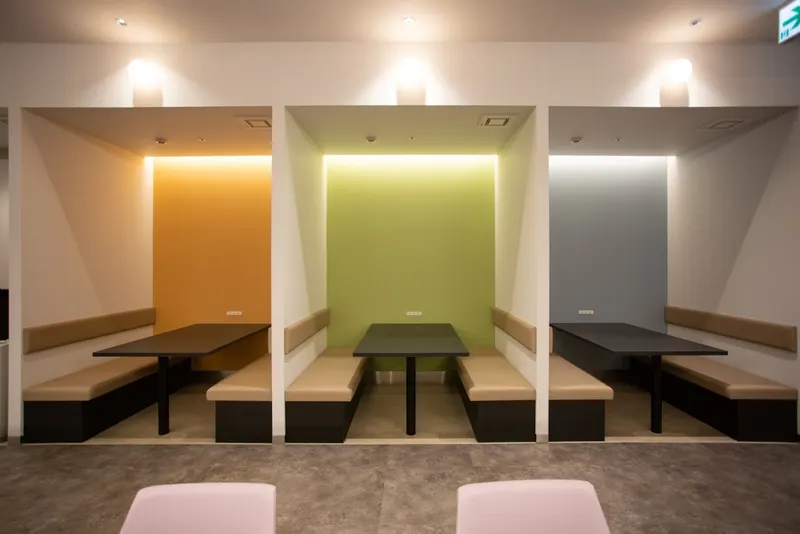
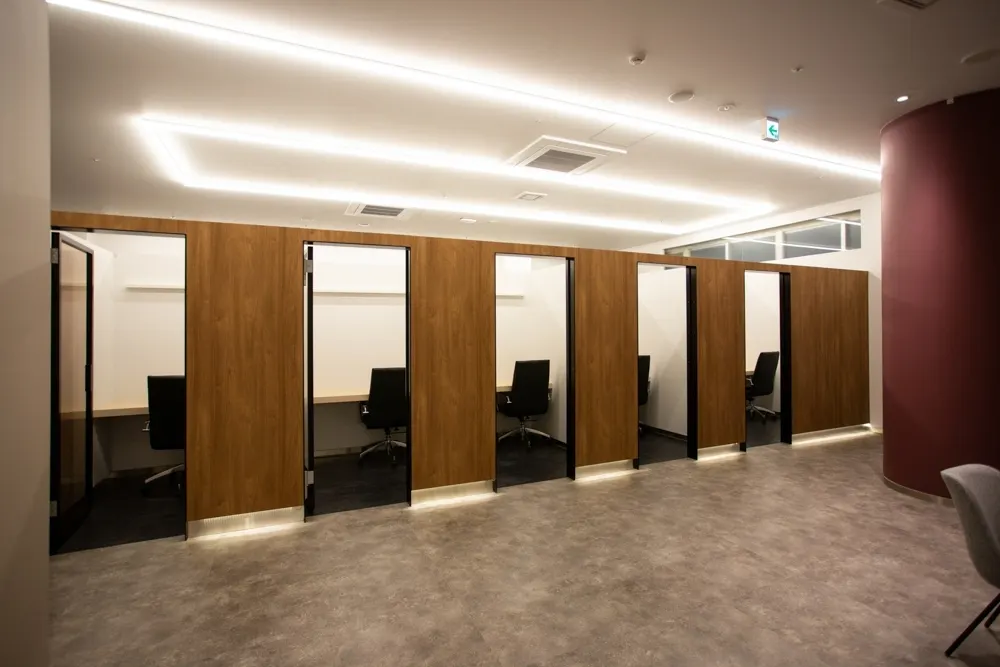
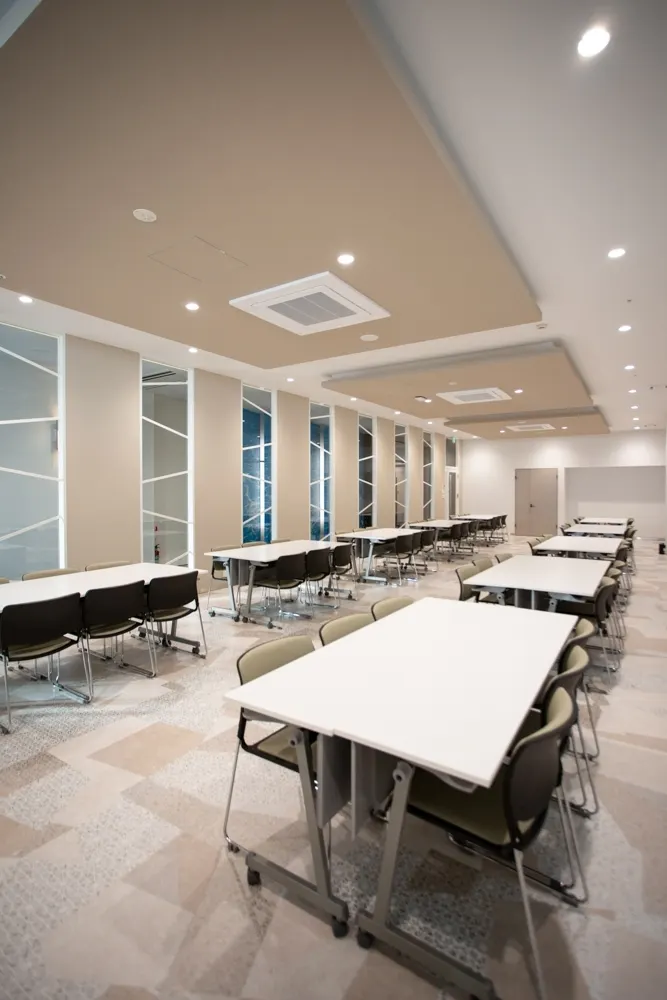
Large hall
Up to approx. 80 people
Floor Guide
Which floor to look at—a quick guide to 4F and 5F.
For layout details, availability, and pricing, see each service page.
4F
Daily use, reception & workspace
5F
Meetings, seminars & events
Your hub for arrival, reception, and day-to-day workspace use.
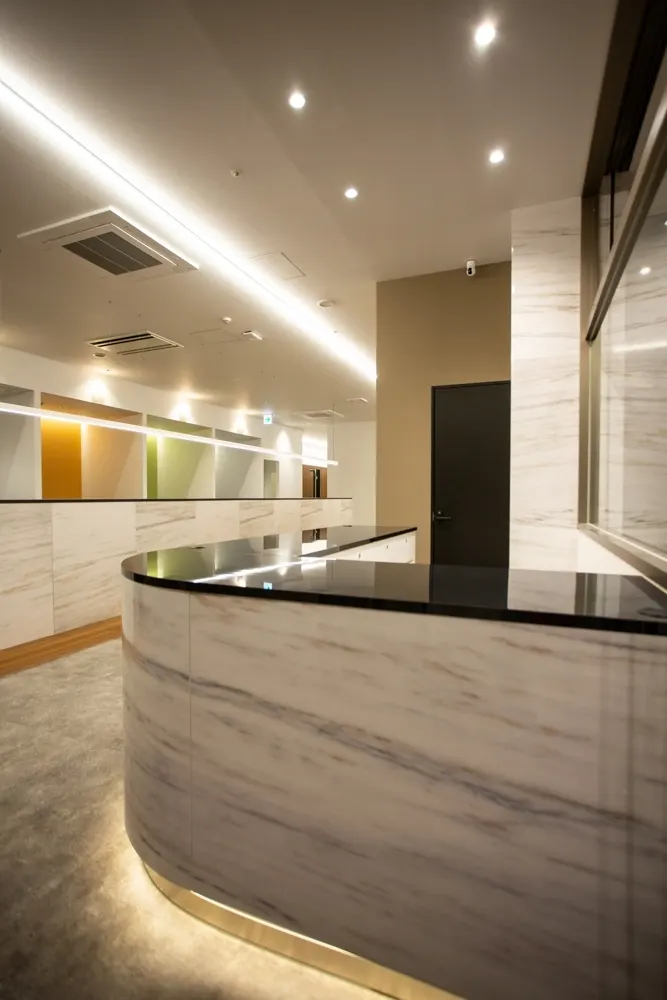
Photos suggest the atmosphere; use the floor plan below for reception and zone locations.
Floor plan (overview)
This diagram is indicative. Please confirm partitions, equipment, and circulation during a visit.
Daily use, reception & workspace
Choose a room by headcount and format
For medium to large meetings, seminars, briefings, and events. Two rooms—pick by headcount and format.
How to choose
Seating layouts on 5F vary by use and setup. Please confirm on the Meetings & events page or via contact.
Up to approx. 80 people
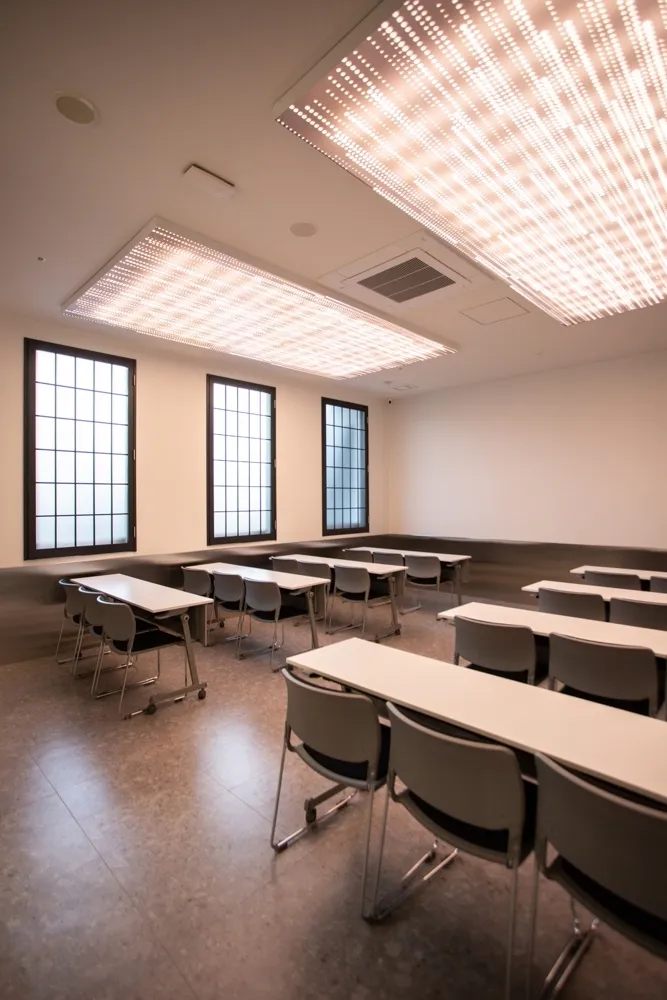
Up to approx. 35 people
Meetings, training & briefings
Suited to meetings, training, and presentations at medium scale.
View detailsPhotos are illustrative. Please confirm details during a tour or via contact.
Availability, terms, or 5F events—contact us anytime.